Martha Brownlee
BEDS4
BATHS3 full
SQUARE FEET3,000
MLS#1112044
STATUSActive
PROPERTY TYPEResidential - Single Family
SUBDIVISIONAmerican Heritage East
Property Description
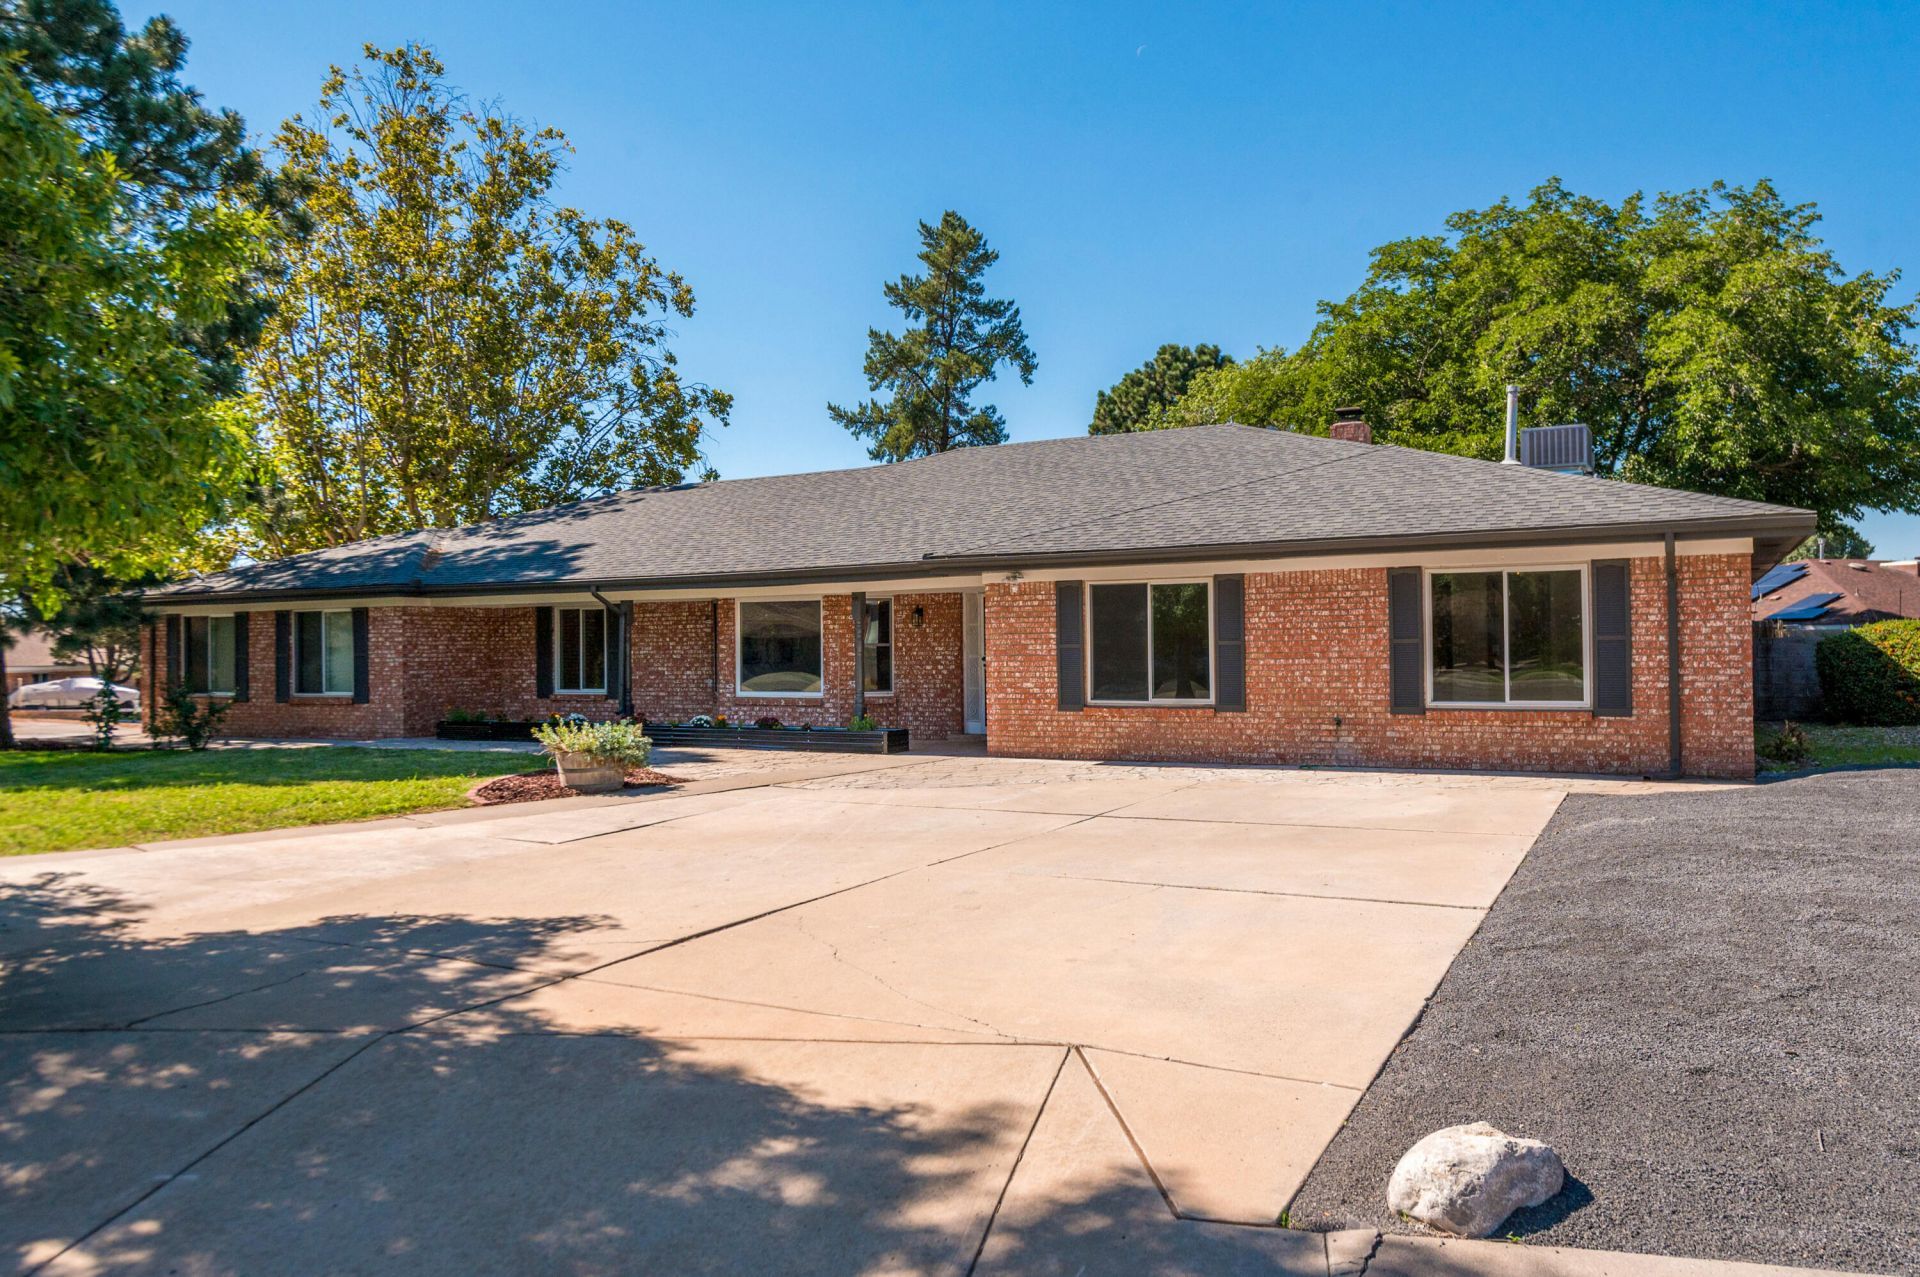
Beautifully updated and move-in ready in NE Albuquerque! This thoughtfully renovated home offers 4 bedrooms, 3 bathrooms, plus a versatile space that could easily serve as a 5th bedroom, home office or flex space. The new modern interior features stylish finishes throughout including an updated kitchen with contemporary cabinetry, sleek countertops and stainless steel appliances. Refreshed bathrooms, flooring, lighting and finishes create a cohesive modern feel throughout the home. Situated on a large lot, the expansive yard provides plenty of room to entertain, garden, play or create your own outdoor retreat. With generous living space, a flexible open floor plan and a completely updated interior, this home is ready to move in and enjoy!
Property Features
Property Type: Residential - Single Family
Cooling: Refrigerated
Fireplaces: 1
Garage: 2 car attached
Heating: Forced Air, Multiple Heating Units
Lot Size: 0.30 Acres
Roof Type: Pitched, Shingle
Stories: 1.0
Taxes: $5,131
Year Built: 1968
Amenities
Main Level Primary
Multiple Primary Suites
Privacy Wall
Private Yard
Feature Descriptions
Accessibility: None
Appliances: Dryer, Dishwasher, Free-Standing Gas Range, Microwave, Refrigerator, Wine Cooler, Washer
Exterior: Brick
Fencing: Back Yard
Fireplace: Gas Log
Flooring: Vinyl
Laundry: Electric Dryer Hookup
Lot: Lawn, Sprinklers Partial
Parcel#: 101906104018331010
Parking: Attached, Garage, Garage Door Opener
Parking Notes: Attached, Garage, Garage Door Opener
Patio/Porch: Covered, Patio
Sewer: Public Sewer
Utilities: Electricity Connected, Natural Gas Connected, Sewer Connected, Water Connected
Water: Public
Window: Thermal Windows
Local Schools
High School: Sandia
Middle School: Cleveland
Elementary School: Comanche
Listed By / Shown By
Listed By
Agency Name: Keller Williams Realty
Agency Phone: (505) 271-8200
Shown By
Agent Name: Martha Brownlee
Agent Phone:
Agency Title: Coldwell Banker Legacy

Estimate Your Payment
Estimated Payment
$ 2,438.85 per month $1,778.23 Principal & Interest $427.58 Property Tax $233.04 Homeowner's InsuranceChange Payment Information

Privacy Policy / DMCA Notice / ADA Accessibility


This site is hosted, designed and copyright
© 1994 - 2026 by
Delta Media Group, Inc. -- Patent Pending --
7015 Lantern Road Ne | MLS# 1112044
This single family home located at 7015 Lantern Road Ne, Albuquerque, NM 87109 is currently listed for sale with an asking price of $799,000. This property was built in 1968 and has 4 bedrooms and 3 full baths with 3000 sq. ft. Lantern Road Ne is located in the American Heritage East subdivision. Search American Heritage East real estate on marthabrownlee.cblegacy.com today.